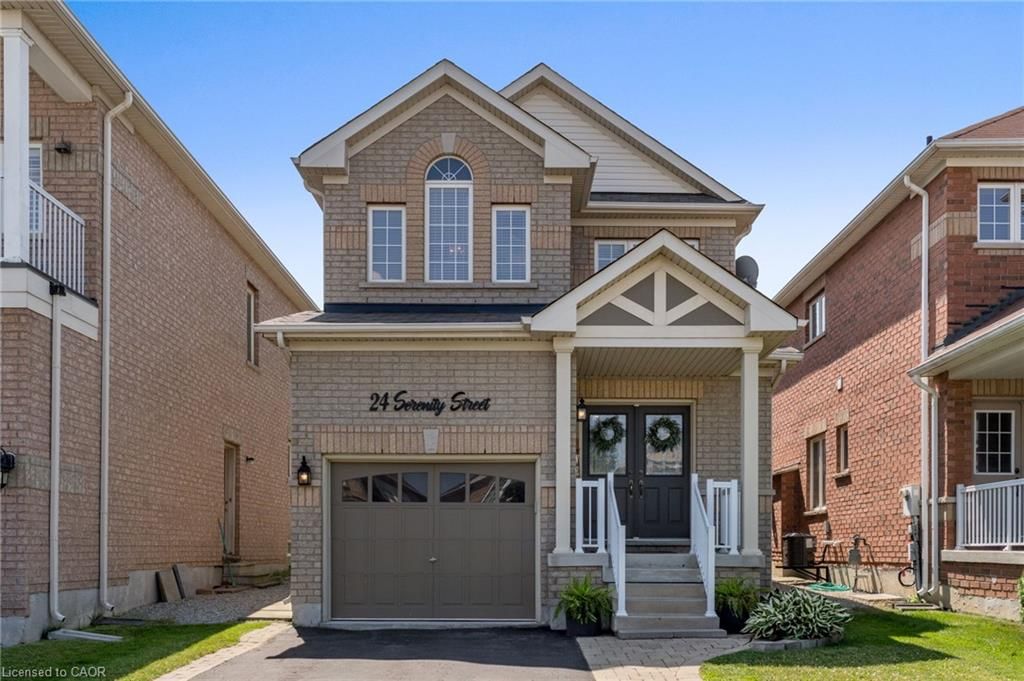
<-- style PDP --> 24 Serenity Street, Georgetown - Single Family Residence for sale for $950,000

24 Serenity Street

Georgetown, ON, L7G 0A9 - GE Georgetown

$950,000

  • Neighbourhood

    GE Georgetown

  • Major Intersection

  • Listed Since: 28 day(s)

  • Last update: 12 day(s) ago

Overview

  • Property Type

    Single Family Residence, Traditional

  • Bedrooms

    3 + 0

  • Bathrooms

    4

  • Basement

    Separate Entrance, Full, Finished

  • Kitchen

    n/a

  • Total Parking

    5 (1 null Garage)

  • Lot Size

    30.02x108.27 (Square Feet)

  • Taxes

    $5,592.15 (2026)

  • Type

    Freehold

Property Description

Property description for 24 Serenity Street, Georgetown

Welcome to 24 Serenity Street, an executive Remington-built detached home tucked away on a quiet, family-friendly street in the heart of Georgetown South. Offering 3 bedrooms, 4 bathrooms and a fully finished basement, this spacious home delivers a functional layout with plenty of room for a growing or multi-generational family. A charming covered front porch is the perfect spot for morning coffee while the kids play hockey or ride their bikes along the low-traffic street. Step through the double front doors into a bright, open-concept main level featuring 9' ceilings, hardwood flooring and a cozy gas fireplace anchoring the living space. The layout flows naturally into a generous breakfast/dining area and walkout kitchen with direct access to the backyard—ideal for everyday family living and entertaining. Upstairs, the spacious primary retreat overlooks the backyard and features a 4-piece ensuite, walk-in closet plus a separate second closet. Two additional well-sized bedrooms share another full 4-piece bathroom. The fully finished basement, complete with a separate side entrance, adds another level of flexibility with a large recreation room, 2-piece bathroom and rough-in plumbing for a future kitchen or wet bar—creating excellent potential for extended family, a nanny suite or additional living space. Set on a premium 30.02' x 108.27' lot with no sidewalk, the private double driveway provides parking for four vehicles, plus an additional space in the built-in garage with convenient direct access to the home. All of this just steps from neighbourhood parks, trails, shopping and everyday amenities, and located within the sought-after St. Catherine of Alexandria and Ethel Gardiner school zones. A spacious, move-in-ready Georgetown South home offering the location, layout and flexibility today's families are looking for.

Listed by RE/MAX Realty Specialists Inc.

  • MLS #

    40863003

  • Sq. Ft

    2199

  • Sq. Ft. Source

    MLS

  • Lot Irregularities

    n/a

  • Year Built

    2008

  • Pool

    n/a

  • Drive

    n/a

  • Garage

    n/a

  • Total Parking

    5

  • Family Room

    n/a

  • Den

    n/a

  • Exterior

    Brick, Vinyl Siding

  • Fireplace

    1

  • Roof

    Asphalt Shing

  • Foundation

    Poured Concrete

  • Elevator

    n/a

  • Water View

    n/a

  • Laundry Level

    n/a

  • Heat

    Fireplace-Gas, Forced Air, Natural Gas

  • A/C

    Central Air

  • Water

    Municipal

  • Water Supply

    n/a

  • Sewers

    n/a

  • Central Vac

    Y

  • Living Room

    5.38 x 5.72 ft Main level

    carpet free, crown moulding, fireplace

  • Dining Room

    3.07 x 3.17 ft Main level

    carpet free, crown moulding, open concept

  • Laundry

    false Basement level

    laminate, laundry

  • Bathroom

    1.32 x 1.42 ft Main level

    2-Piece

  • Bedroom

    2.74 x 2.97 ft Second level

    Broadloom

  • Exercise Room

    2.46 x 2.77 ft Basement level

    Laminate

  • Bathroom

    2.74 x 1.85 ft Second level

    4-piece, tile floors

  • Recreation Room

    5.82 x 3.76 ft Basement level

    Laminate

  • Bedroom

    3.23 x 3.07 ft Second level

    Broadloom

  • Utility Room

    2.16 x 3.25 ft Basement level

  • Foyer

    1.96 x 3.28 ft Main level

    Tile Floors

  • Bedroom Primary

    4.44 x 3.66 ft Second level

    broadloom, ensuite, walk-in closet

  • Kitchen

    2.46 x 3.38 ft Main level

    crown moulding, tile floors, walkout to balcony/deck

  • Bathroom

    1.73 x 1.55 ft Basement level

    2-piece, tile floors

  • MLS #

    40863003

  • Sq. Ft

    2199

  • Sq. Ft. Source

    MLS

  • Lot Irregularities

    n/a

  • Year Built

    2008

  • Pool

    n/a

  • Drive

    n/a

  • Garage

    n/a

  • Total Parking

    5

  • Family Room

    n/a

  • Den

    n/a

  • Exterior

    Brick, Vinyl Siding

  • Fireplace

    1

  • Roof

    Asphalt Shing

  • Foundation

    Poured Concrete

  • Elevator

    n/a

  • Water View

    n/a

  • Laundry Level

    n/a

  • Heat

    Fireplace-Gas, Forced Air, Natural Gas

  • A/C

    Central Air

  • Water

    Municipal

  • Water Supply

    n/a

  • Sewers

    n/a

  • Central Vac

    Y

  • Living Room

    5.38 x 5.72 ft Main level

    carpet free, crown moulding, fireplace

  • Dining Room

    3.07 x 3.17 ft Main level

    carpet free, crown moulding, open concept

  • Laundry

    false Basement level

    laminate, laundry

  • Bathroom

    1.32 x 1.42 ft Main level

    2-Piece

  • Bedroom

    2.74 x 2.97 ft Second level

    Broadloom

  • Exercise Room

    2.46 x 2.77 ft Basement level

    Laminate

  • Bathroom

    2.74 x 1.85 ft Second level

    4-piece, tile floors

  • Recreation Room

    5.82 x 3.76 ft Basement level

    Laminate

  • Bedroom

    3.23 x 3.07 ft Second level

    Broadloom

  • Utility Room

    2.16 x 3.25 ft Basement level

  • Foyer

    1.96 x 3.28 ft Main level

    Tile Floors

  • Bedroom Primary

    4.44 x 3.66 ft Second level

    broadloom, ensuite, walk-in closet

  • Kitchen

    2.46 x 3.38 ft Main level

    crown moulding, tile floors, walkout to balcony/deck

  • Bathroom

    1.73 x 1.55 ft Basement level

    2-piece, tile floors

Thinking of Selling?

Find Out Your Home’s Value in Today’s Market!

No Email or Signup is required to view your home estimate.

estimate your home value

Contact Manoj Kukreja

Sales Representative,
Century 21 People’s Choice Realty Inc.,
Brokerage
(647) 576 - 2100

Manoj profile avatar

Property History

Property history for 24 Serenity Street, Georgetown

This property has been sold 1 time before. Create your free account to explore sold prices, detailed property history, and more insider data.

Sign In / Register

Mortgage Calculator

This data is for informational purposes only.

Mortgage Payment per month

Principal Amount

Interest

Total Payable

Amortization

Amortization

Closing Cost Calculator

This data is for informational purposes only.

Closing Cost Total for this property

Total Cash flow for purchasing this property

Down Payment(%)*
Additional information

Provincial Land Transfer Tax

Ontario Land Transfer Tax Rebate

Toronto Land Transfer Tax

Toronto Land Transfer Tax Rebate

PST on CMHC Insurance Premium

Lawyer Fees

$2,825

Government Registration Fee's

$164

Title Insurance

Closing Cost Total

Total Cash flow for purchasing this property

Provincial Land Transfer Tax

Ontario Land Transfer Tax Rebate

Toronto Land Transfer Tax

Toronto Land Transfer Tax Rebate

PST on CMHC Insurance Premium

Lawyer Fees

$2,825

Government Registarion Fee's

$164

Title Insurance

Down Payment(%)*

* A down payment of less than 20% is permitted only for first-time home buyers purchasing their principal residence. The minimum down payment required is 5% for the portion of the purchase price up to $500,000, and 10% for the portion between $500,000 and $1,500,000. For properties priced over $1,500,000, a minimum down payment of 20% is required.

Thinking of Selling?

Find Out Your Home’s Value in Today’s Market!

No Email or Signup is required to view your home estimate.

estimate your home value

Contact Manoj Kukreja

Sales Representative, Century 21 People’s Choice Realty Inc., Brokerage
(647) 576 - 2100

Manoj profile avatar

Recent Sold Listings in GE Georgetown, Georgetown

Popular Cities